Save
Ask
Tour
Hide
Share
$1,199,900
New Listing

5722 El Camino Drive
Croton Township, MI 49337

For Sale|Single Family Residence|Active
4
Beds
5
Total Baths
4
Full Baths
1
Partial Bath
3,195
SqFt
$376
/SqFt
2023
Built
County:
Newaygo
Call Now: 586-242-5838
Is this the listing for you? We can help make it yours.
586-242-5838
5722 El Camino Drive5722 El Camino Drive5722 El Camino Drive5722 El Camino Drive
Save
Ask
Tour
Hide
Share

Mortgage Calculator

Monthly Payment (Est.)

$5,474
Calculator powered by Showcase IDX, a Constellation1 Company. Copyright ©2026 Information is deemed reliable but not guaranteed.

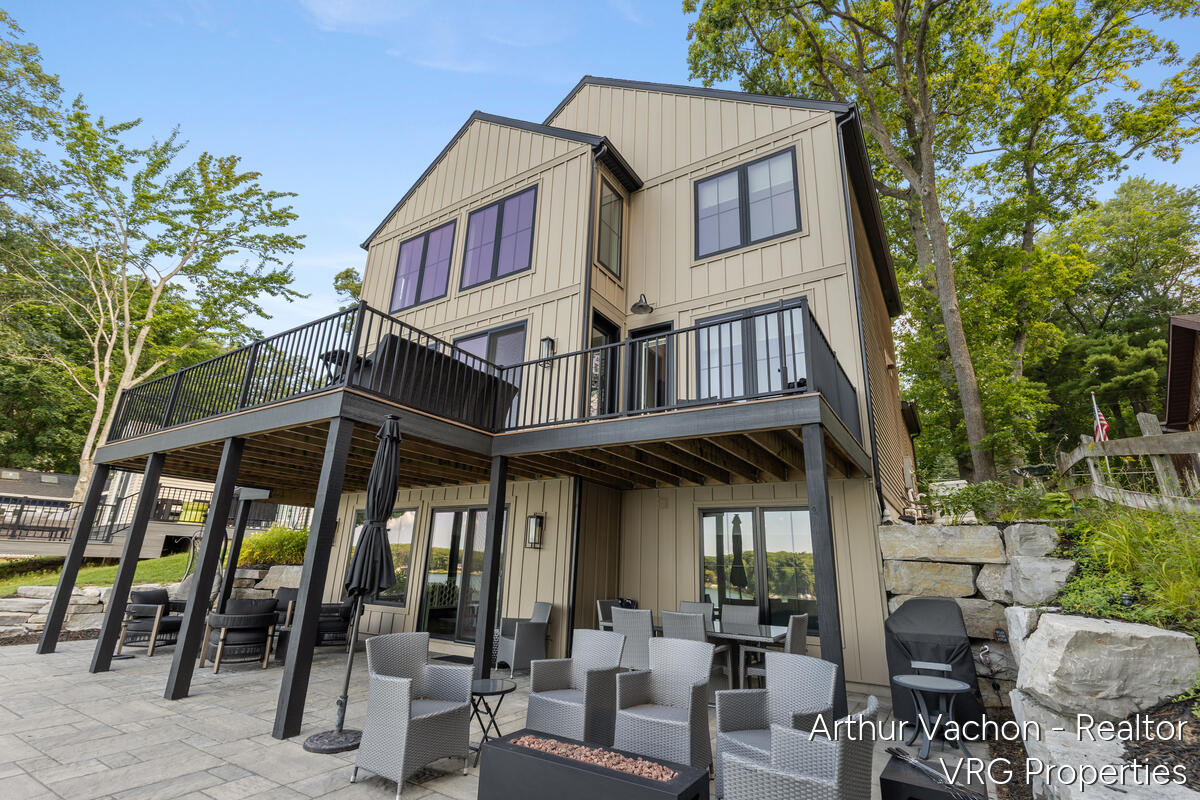
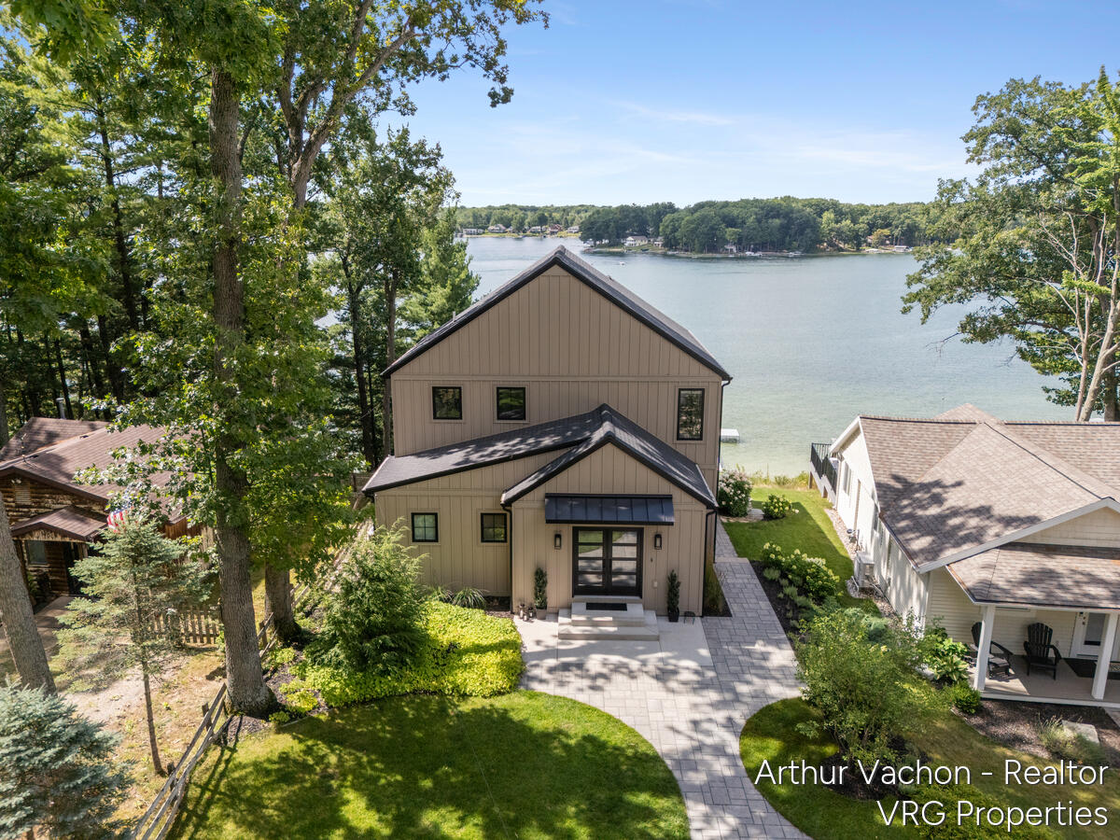
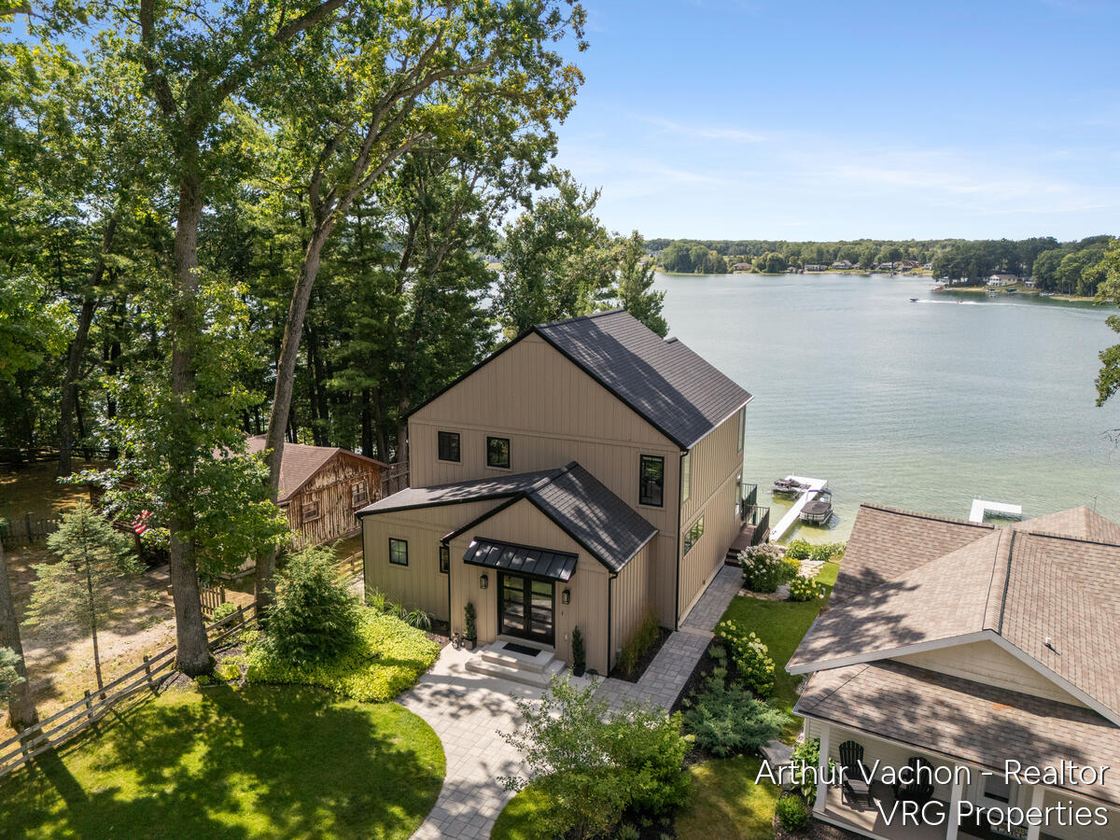
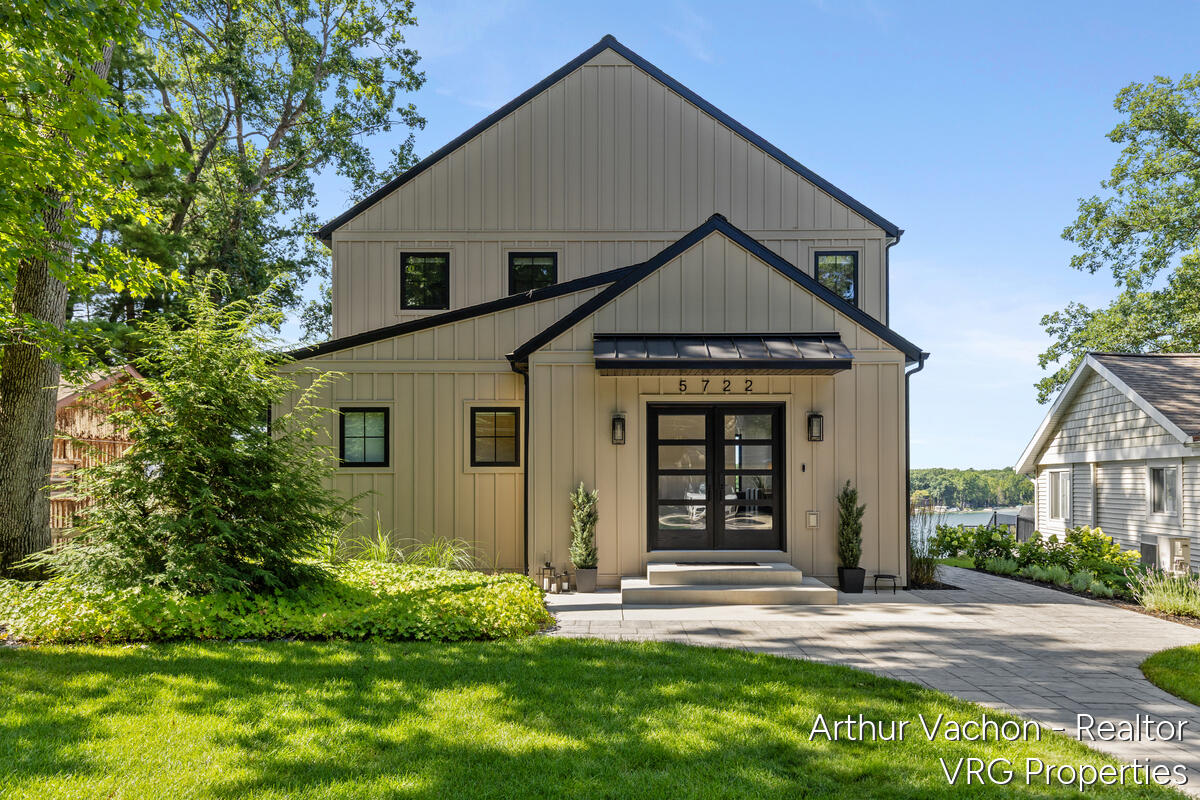
Experience lakefront paradise just 30 mins north of Grand Rapids! Built by multi-Parade-winning Gary Byker Custom Homes, this 4-bed, 3.5-bath luxury retreat is perched on one of the highest points overlooking Bills Lake. Enjoy 50 ft of direct, sand-bottom frontage on 204 acres of pristine, all-sports, Caribbean-like blue-green water with the best views on the lake. Inside, 9 ft main-floor ceilings open to a dramatic 18 ft great room featuring floor-to-ceiling windows and a grand floor-to-ceiling fireplace. The chef's kitchen boasts high-end Thermador appliances, while the expansive primary suite offers a luxurious bath and walk-in closet. Designed for ultimate lakeside living, this home effortlessly blends natural beauty with top-tier craftsmanship.Beyond the main living spaces, an oversized 32x28 garage offers room for three vehicles or trail toys, complemented by a matching 12x12 shed for extra gear. The expansive finished pavement easily parks up to a dozen vehicles or sets up perfectly for a game of pickleball. Outdoor enthusiasts will love hopping on a side-by-side to hit local trails directly from the driveway or taking a quick 15-minute drive to the famous Dragon Trail for mountain biking. Complete with the option to purchase fully furnished, this property provides immediate, turnkey comfort and endless adventure.

Save
Ask
Tour
Hide
Share
Listing Snapshot
Price 
$1,199,900
Days On Site 
0 Days
Bedrooms 
4
Inside Area (SqFt) 
3,195 sqft
Total Baths 
5
Full Baths 
4
Partial Baths 
1
Lot Size 
0.65 Acres
Year Built 
2023
MLS® Number 
65026038472
Status 
Active
Property Tax 
$7,512
HOA/Condo/Coop Fees 
N/A
Sq Ft Source 
Plans
Friends & Family
Recent Activity
6 hours agoListing first seen on site
6 hours agoListing updated with changes from the MLS®
General Features
Acres 
0.65
Cross Street 
E 86th and El Camino Real
Disclosures 
Mineral Rights Excluded
Garage 
Yes
Garage Spaces 
2
Parking 
DetachedGravelGarage Door OpenerShared DrivewayUnpaved
Property Sub Type 
Single Family Residence
Security 
Security SystemSmoke Detector(s)
Sewer 
Septic Tank
Special Circumstances 
Standard
SqFt Above 
2229
SqFt Below 
886
SqFt Total 
3195
Style 
Contemporary
Utilities 
Cable ConnectedNatural Gas Connected
Water Source 
PrivateWell
Zoning 
Residential
Interior Features
Appliances 
Gas Water HeaterDishwasherDryerHumidifierMicrowaveRefrigeratorRangeWasherWater PurifierWater Softener Rented
Basement 
Crawl SpaceSump PumpWalk-Out Access
Cooling 
Ceiling Fan(s)Central Air
Fireplace 
Yes
Fireplace Features 
Living Room
Fireplaces 
1
Flooring 
CarpetCeramic TileLaminateTile
Heating 
Forced AirNatural Gas
Interior 
Pantry
Laundry Features 
Laundry RoomLower LevelSink
Window Features 
Insulated WindowsWindow Treatments
BathFull 
Level - Main
BathLav 
Level - Main
Save
Ask
Tour
Hide
Share
Exterior Features
Construction Details 
Vinyl Siding
Exterior 
Garden
Fencing 
Other
Lot Features 
Wooded
Other Structures 
Shed(s)
Patio And Porch 
DeckPatio
Road Frontage 
Private Road
Roof 
Asphalt
Waterfront 
Yes
Waterfront Features 
Lake FrontWaterfrontWaterfront Access
Windows/Doors 
Insulated WindowsWindow Treatments
Community Features
Financing Terms Available 
CashConventional
MLS Area 
Area62201CrotonTwp
Roads 
Gravel
School District 
TriCountyHowardCity
Schools
School District
TriCountyHowardCity
Elementary School
Unknown
Middle School
Unknown
High School
Unknown
Listing courtesy of Bellabay Realty LLC: [email protected]


IDX provided courtesy of Realcomp II Ltd. via GreaterRegionalAllianceofREALTORS. Copyright © 2026 Realcomp II Ltd. Shareholders.

IDX information is provided exclusively for consumers' personal, non-commercial use and may not be used for any purpose other than to identify prospective properties consumers may be interested in purchasing and that the data is deemed reliable but not guaranteed accurate by the MLS.

Neighborhood & Commute
Source: Walkscore
Save
Ask
Tour
Hide
Share